How to Fit an Indoor-Style Sauna Room Into a Small Backyard Structure

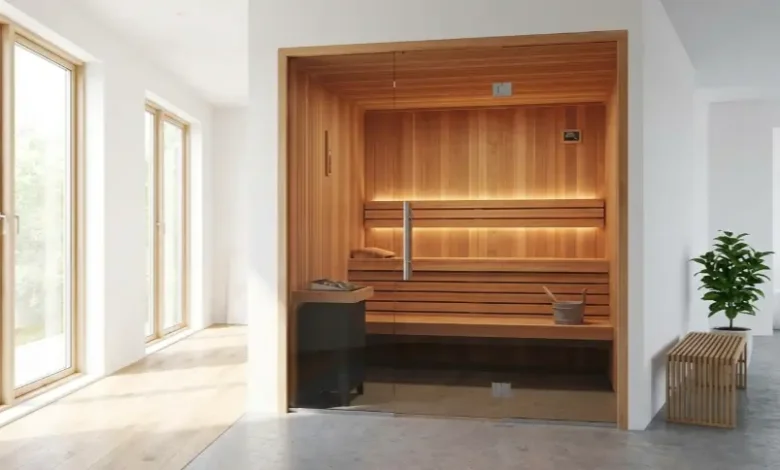
A compact insulated outbuilding, roughly 8 by 10 feet, can house a full indoor-style sauna cabin the same way a spare bedroom or basement corner would, giving you the moisture control and ventilation of an interior room without giving up backyard space to a freestanding barrel or cabin unit. The structure itself, not the sauna, becomes the main design problem: insulation, a subpanel for power, and a vented path for humidity all need to be planned before the cabin ever arrives.
Why Build a Structure Instead of Buying a Freestanding Outdoor Unit?
A standalone barrel or cabin sauna sits directly exposed to weather, which is fine for plenty of yards but means the wood, hardware, and door seal all take the brunt of sun, rain, and temperature swings year-round. Building or converting a small insulated outbuilding around an indoor-style cabin gives you a controlled interior environment instead, closer to how the sauna would perform inside a house, while still keeping it physically separate from your living space. It suits homeowners who want the indoor experience, dry ventilation, consistent temperature, easier moisture management, but don’t have a spare room to give up.
How Much Space Does the Outer Structure Actually Need?
A one-person indoor cabin needs about 16 to 20 square feet of interior floor space. A two-person model runs 25 to 30 square feet. Add 24 to 30 inches of clearance for the cabin door to swing fully, plus a small changing or cooldown area, and an outbuilding in the 64 to 100 square foot range, roughly 8 by 10 to 10 by 10 feet, comfortably fits everything with a bit of room to spare. Sketch this out with actual measurements before ordering a prefab structure kit, since a shell that’s a foot too small forces an awkward cabin placement against a wall that should have clearance.
What Does Power Look Like for a Detached Building?
Rather than running entirely new utility service to a backyard structure, most homeowners install a subpanel fed by a feeder circuit from the house’s main panel, a job that typically costs $1,200 to $2,500 depending on trench length and whether the run is buried conduit or overhead. From that subpanel, a 120-volt outlet covers an infrared cabin’s needs directly, while a traditional heater in the 4.5 to 6 kW range needs its own 240-volt breaker off the same subpanel. Planning the subpanel’s capacity to cover both the sauna and basic lighting or a small fan avoids having to upgrade it again later.
How Do You Keep the Structure From Trapping Moisture?
This is the detail that separates a well-built backyard sauna room from one that develops mold within a couple of seasons. The outer structure needs a proper vapor barrier behind its interior wall finish, plus an exhaust vent, either passive or a small fan-assisted duct, that pushes humid air from a traditional cabin’s steam sessions to the outside rather than letting it sit inside an insulated, largely sealed shell. Infrared cabins reduce this problem substantially since they produce no steam, which is one reason infrared is a popular choice specifically for enclosed backyard structures rather than open-air placements.
What Does the Whole Project Cost, Structure Included?
A basic insulated outbuilding shell, whether a prefab kit or built on site, typically runs $6,000 to $15,000 depending on size and finish level, well above the cost of the sauna cabin itself. Add the subpanel and wiring at $1,200 to $2,500, a concrete or paver foundation at $1,500 to $4,000, and the sauna cabin at $2,500 to $6,000, and a full project often lands between $11,000 and $27,000 all in. That’s a meaningfully bigger number than a standalone barrel sauna dropped straight onto a gravel pad, so it makes sense mainly for buyers who specifically want the indoor experience or plan to use the space for more than the sauna. Comparing cabin dimensions and heater specs against your planned structure size, something a retailer like sweatdecks.com/collections/indoor-saunas lists per model, helps before you commit to a specific outbuilding footprint.
What Should the Interior Finish Look Like?
Once the shell and subpanel are in place, the interior finish makes the difference between a room that feels like a converted shed and one that feels genuinely indoor. Insulated wall panels finished in tongue-and-groove cedar or pine, a small bench or changing area outside the cabin itself, and a simple vinyl or tile floor that tolerates moisture all go a long way. Budget an extra $1,500 to $3,000 for interior finishing beyond the bare structure, since this is the part that determines whether the space gets used year-round or becomes a glorified equipment closet after the novelty wears off.
See also: <strong>8 Myths About STD Testing in Dubai Busted</strong>
What Permits Should You Expect to Need?
Most municipalities exempt small accessory structures under a certain square footage, often 100 to 200 square feet, from a full building permit, though this varies widely by city. Electrical work almost always needs a permit regardless of the structure’s size, since you’re extending your home’s electrical system to a new building. Setback rules from your rear and side property lines typically apply too, commonly 3 to 5 feet for a small accessory structure, sometimes more if it has a heat source inside. A short call to your local building department before construction starts is worth more than guessing.
Is This Worth It Compared to a Standalone Outdoor Unit?
For a household that wants the sauna experience without the upkeep of a fully exposed structure, yes, though it’s a bigger commitment upfront than a barrel sauna dropped on a gravel pad in an afternoon. The payoff shows up over years, not the first season: less weathering on the sauna itself, more consistent heat-up times regardless of outdoor conditions, and a room that can double as extra storage or a small changing area the rest of the time. Homeowners who plan to use the sauna heavily, several times a week for years, tend to get more value out of the extra structure cost than someone who wants an occasional weekend sauna and would rather keep the upfront spend closer to the cabin price alone.
Frequently Asked Questions
Can you put an indoor-style sauna in a backyard shed?
Yes. A small insulated outbuilding can house a standard indoor sauna cabin the same way a spare bedroom would, as long as it has power, a stable floor, and humidity control.
How small can a backyard structure be and still fit an indoor sauna?
A one or two-person cabin needs roughly 16 to 30 square feet plus door clearance, so a 64 to 100 square foot outbuilding comfortably fits the sauna and a small changing area.
Does a backyard sauna structure need its own electrical panel?
Not necessarily. Many small structures run a subpanel fed from the house’s main panel, usually less expensive than installing new utility service to a detached building.
Do you need a permit to build a small sauna structure in a backyard?
Often yes for the structure if it exceeds your municipality’s exempt square footage, and almost always yes for any new electrical circuit. Check with your local building department first.
References
- “Benefits and risks of sauna bathing.” The American Journal of Medicine, 2001. https://pubmed.ncbi.nlm.nih.gov/11165553/
- “Does the Combination of Finnish Sauna Bathing and Other Lifestyle Factors Confer Additional Health Benefits? A Review of the Evidence.” Mayo Clinic Proceedings, 2023. https://pubmed.ncbi.nlm.nih.gov/37270272/
- “Effects of heat and cold on health, with special reference to Finnish sauna bathing.” American Journal of Physiology, 2018. https://pubmed.ncbi.nlm.nih.gov/29351426/
- National Fire Protection Association. https://www.nfpa.org/
By Gregory Sennett